3 Beds
3 Baths
C$595,000
622 Pepperville Crescent, Kanata ON, K2M 0E8
Property typeTownhomes
Overview
Active
New
Listed Oct 14, 2026
Updated 28h ago
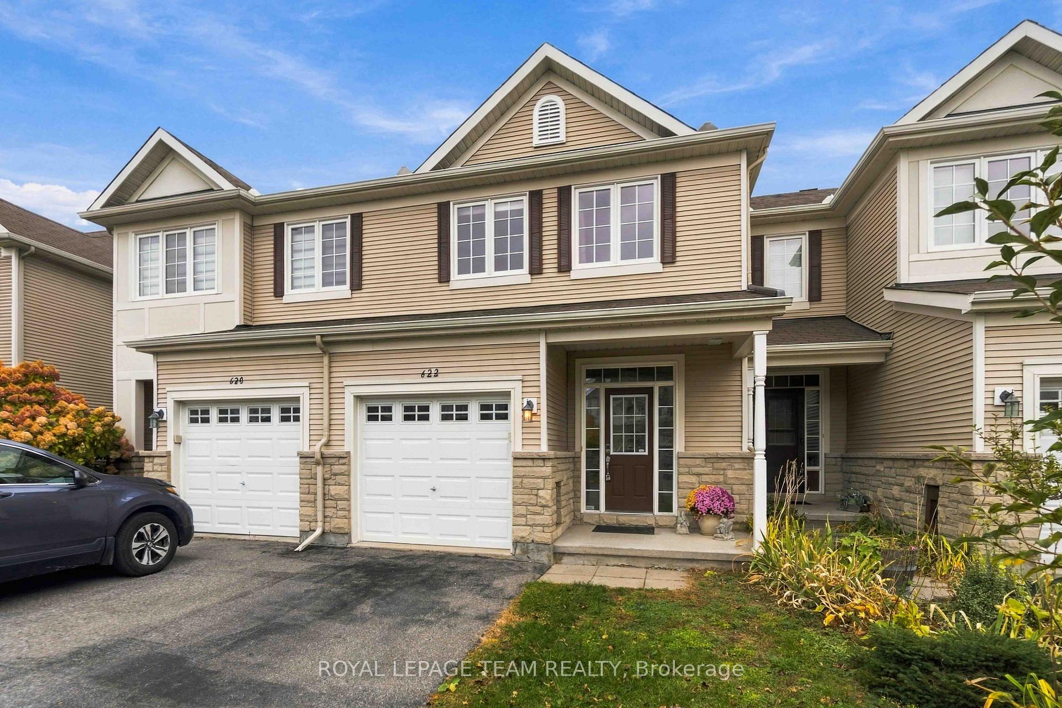
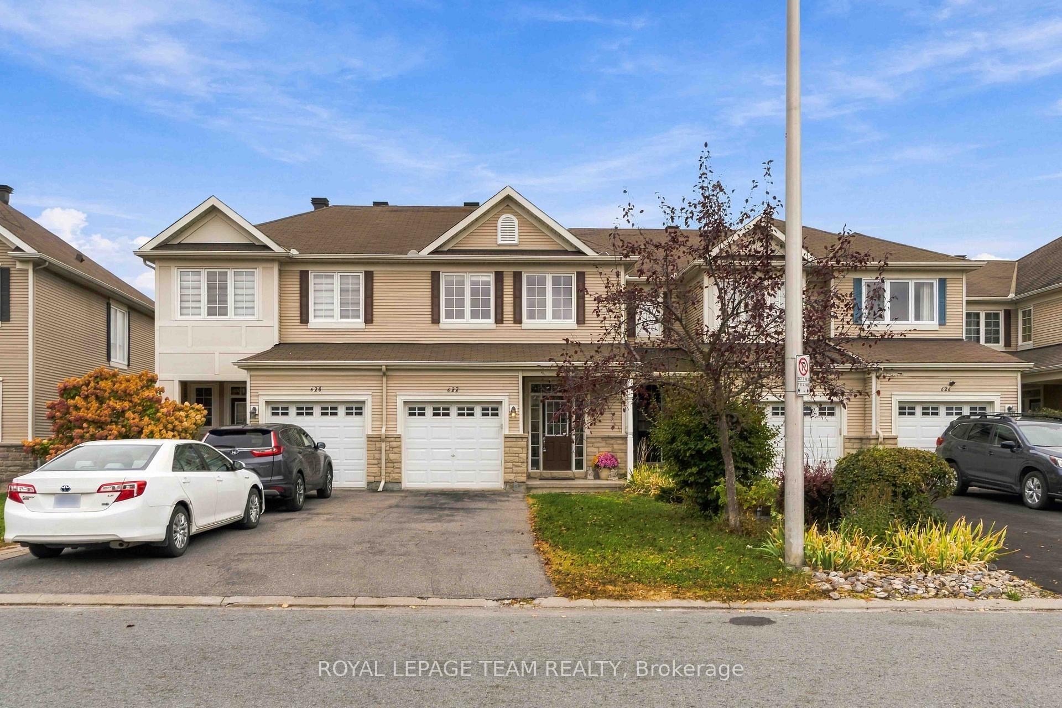
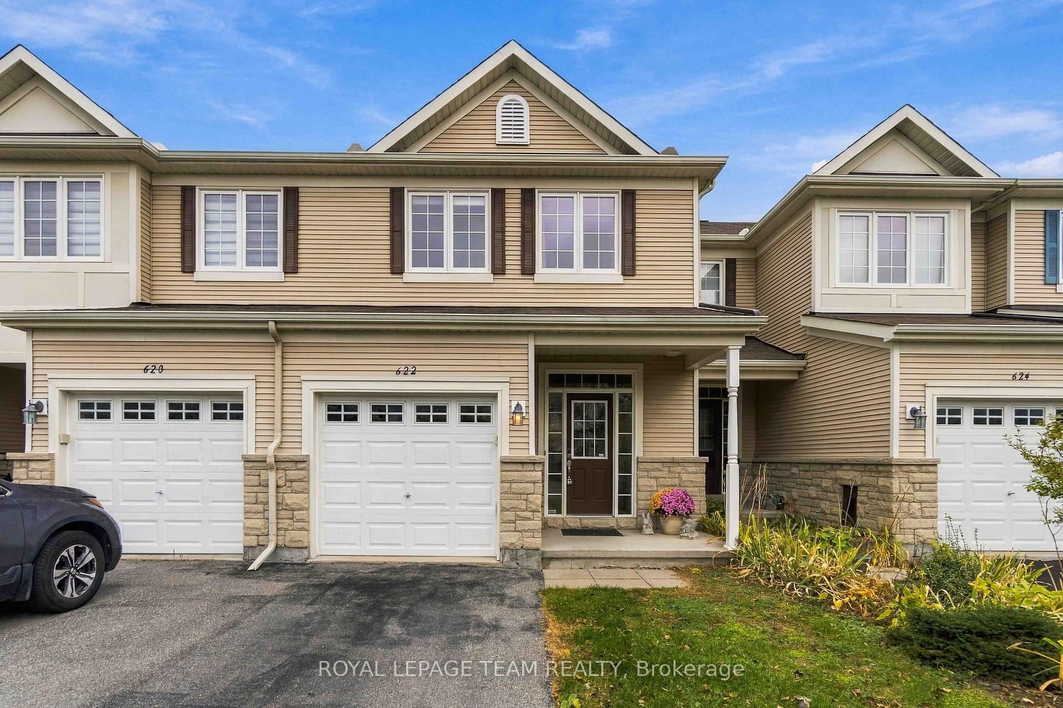
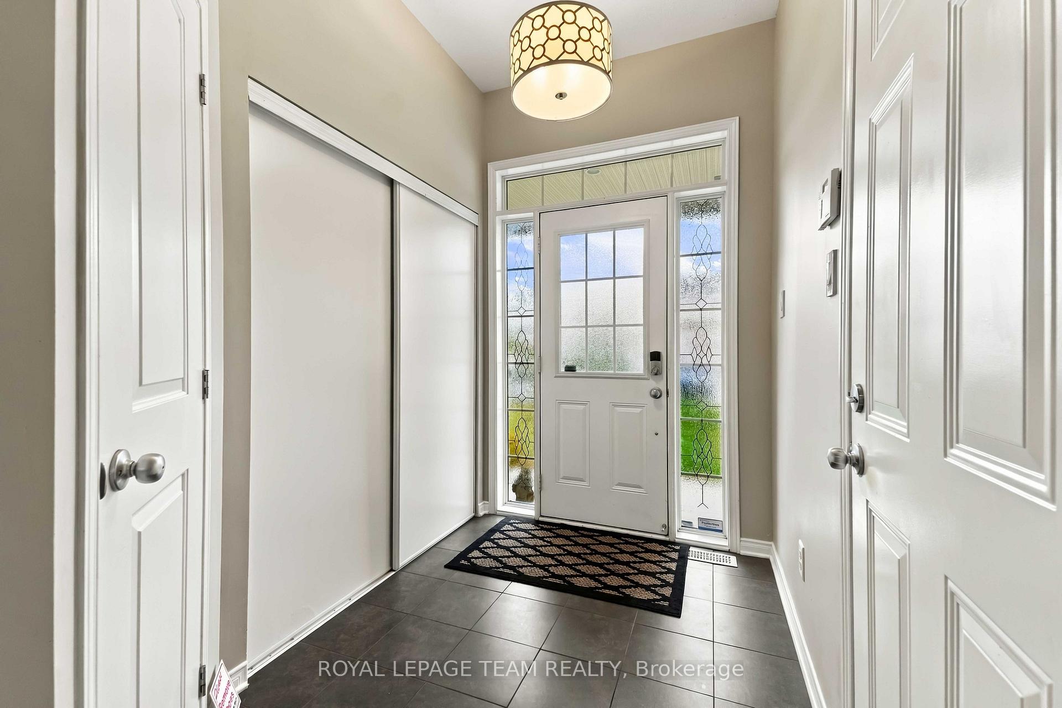
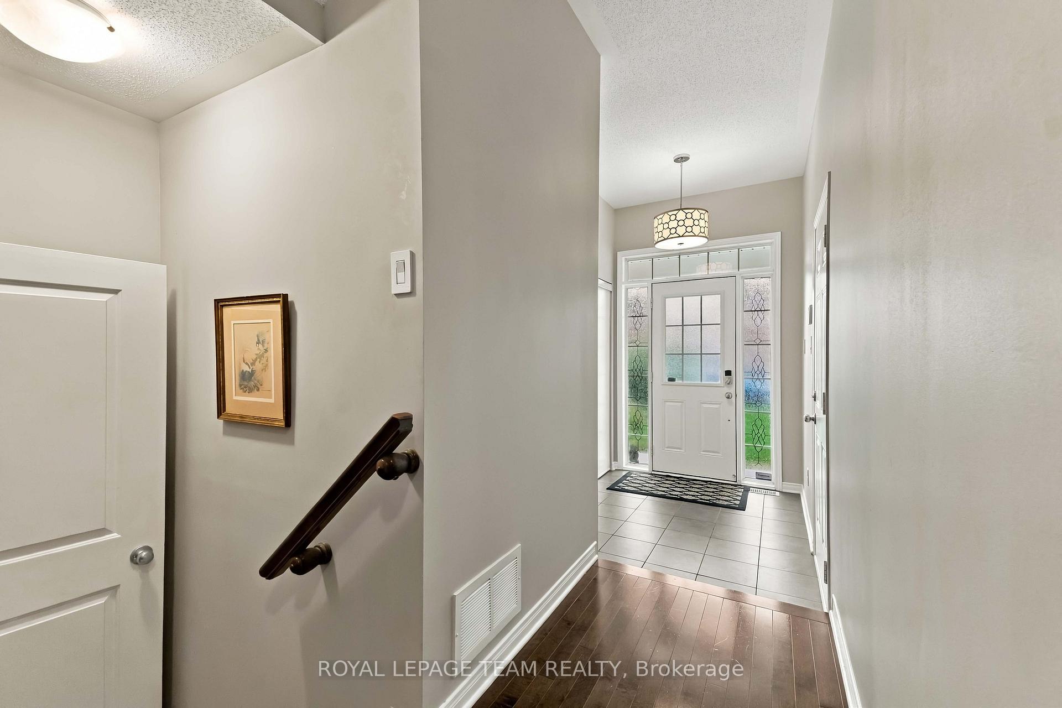
Ideal for Investors, First-Time Buyers & Growing Families! Welcome to this rarely available, spacious 3-bedroom, 2-storey townhome in the sought-after, family-friendly Trailwinds community. Backing onto beautiful greenspace with no rear neighbours, this exceptional home features a premium walkout lower level, a functional layout, and quality finishes throughout. The stylish, oversized kitchen boasts elegant granite countertops, an expanded pantry, stainless steel appliances, a breakfast nook, and convenient access to the balcony-perfect for enjoying your morning coffee. The bright and expansive living and dining areas feature 9-foot ceilings, hardwood flooring, pot lights, a cozy gas fireplace, and a large picture window overlooking the private greenspace.Upstairs, the generously sized primary bedroom offers a large walk-in closet and a 4-piece ensuite. Two additional well-proportioned bedrooms and a second 4-piece main bathroom complete the upper level. The walkout lower level adds valuable living space, featuring a comfortable recreation room with a second gas fireplace-ideal for entertaining, relaxing, or hosting family and friends. With its walkout design, this level offers a bright and inviting extension of the home's living space. A convenient laundry area and ample utility and storage space add to the home's functionality.Step outside to enjoy the fully fenced backyard with a low-maintenance patio, perfect for outdoor dining, relaxing, and enjoying your own private outdoor retreat.Ideally located in a quiet, well-maintained community close to parks, excellent schools, shopping, and public transit, this home offers an appealing combination of space, comfort, and convenience. Move-in ready and full of potential, this is an opportunity you won't want to miss!
Additional information
- MLS® ID
- X14031272
Interior Features
- Bedrooms
- 3
- Bathrooms
- 3
- Fireplace
- Yes
- Cooling
- Yes
- Heating
- Yes
- Basement
- Yes
Other Property Details
- Taxes
- $4,491
- Tax Frequency
- Annually
- Garage
- Yes
Courtesy of Listed by , ROYAL LEPAGE TEAM REALTY,
Based on information from the Toronto Regional Real Estate Board. The information provided herein must only be used by consumers that have a bona fide interest in the purchase, sale, or lease of real estate and may not be used for any commercial purpose or any other purpose. Information is deemed reliable but is not guaranteed accurate.
©2026 Toronto Real Estate Board. All rights reserved.
Data last updated 4:39 AM UTC, 10/15/2026