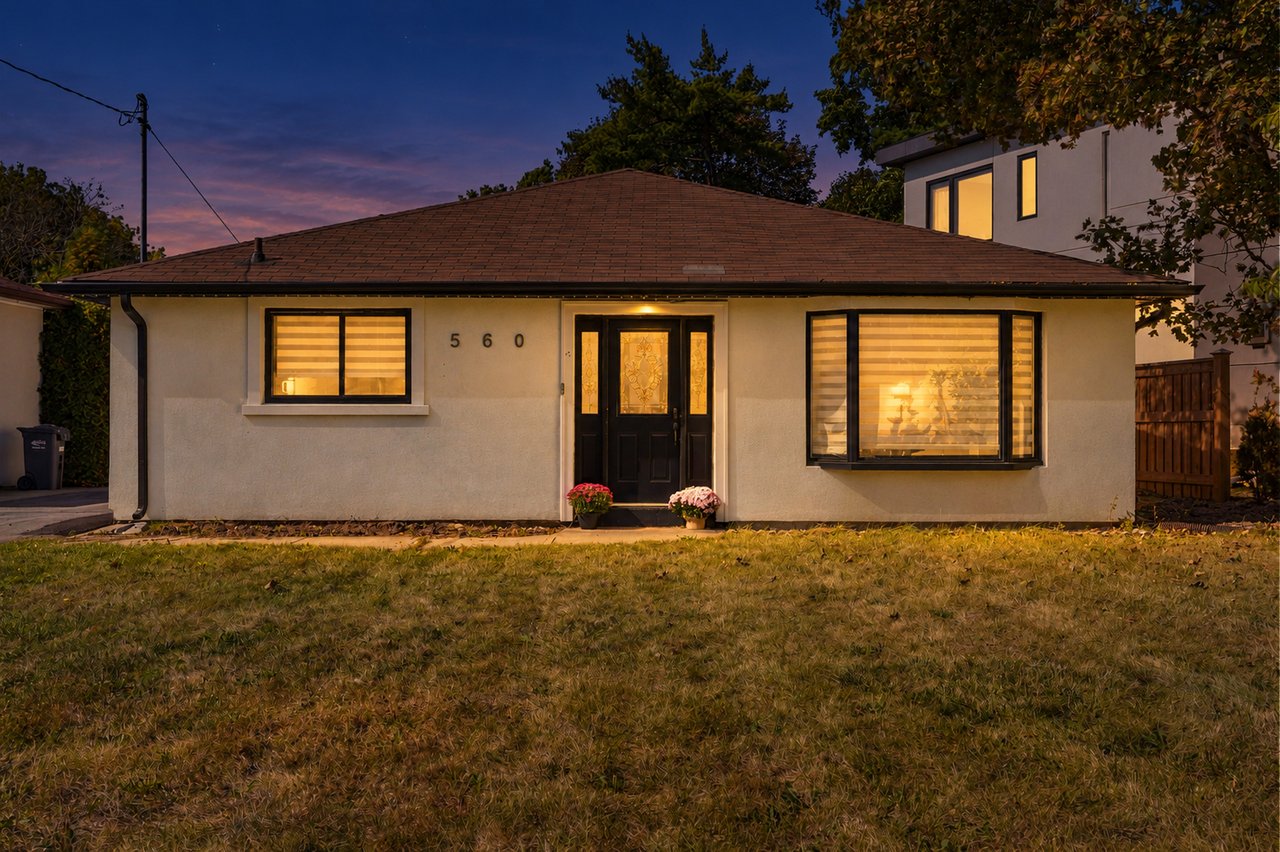
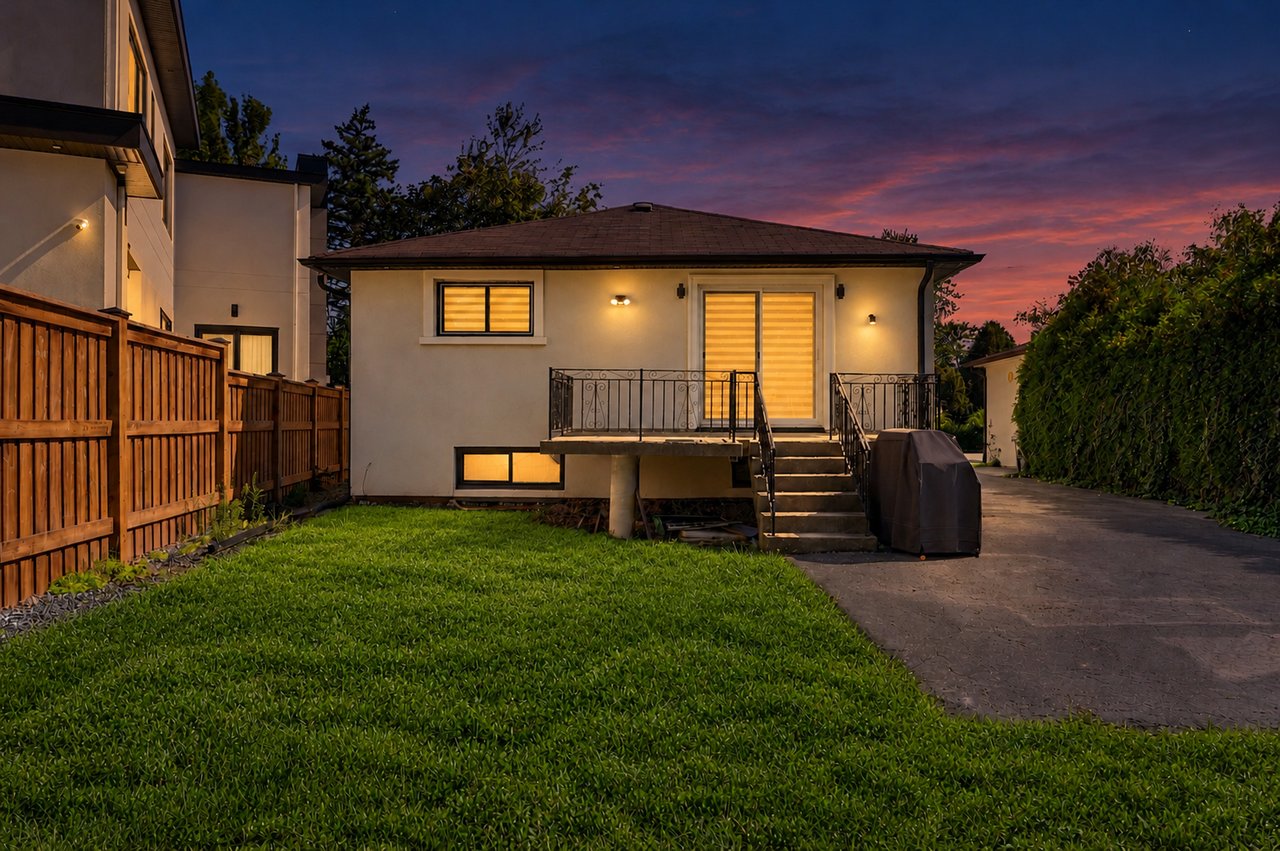
Single-story home with a broad hipped roof and warmly lit windows at dusk.
Beautifully Updated Home
SEE ALL PHOTOS
Single-story home with a broad hipped roof and warmly lit windows at dusk.
Beautifully Updated Home
For Sale

Beautifully Updated Home

560 Stonecliffe Road, Oakville, ON L6L 4N9, Canada

$1,349,000 CAD

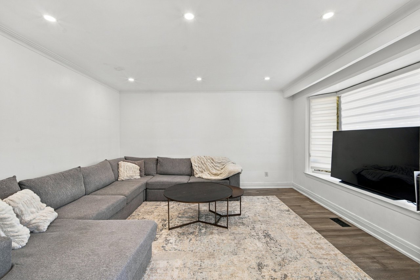
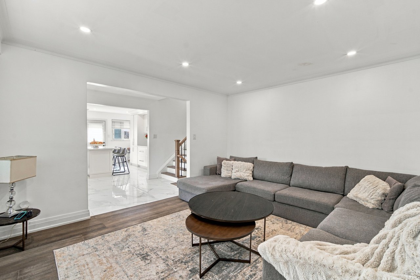
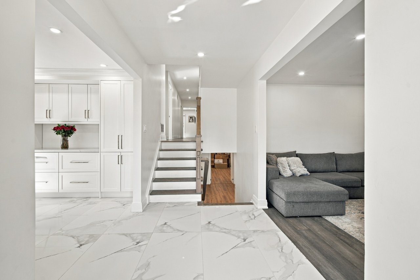
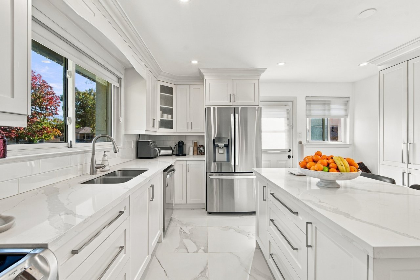
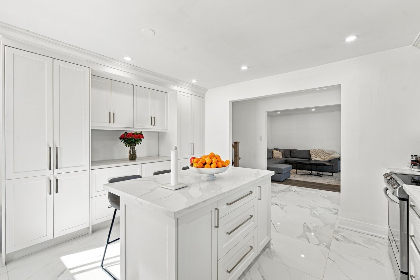
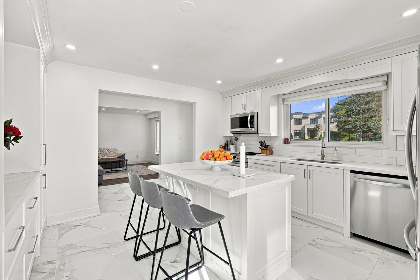
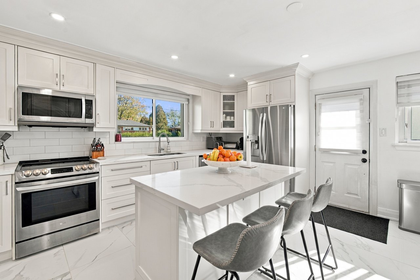
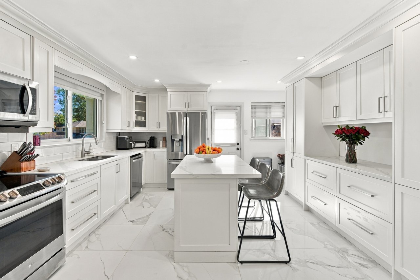
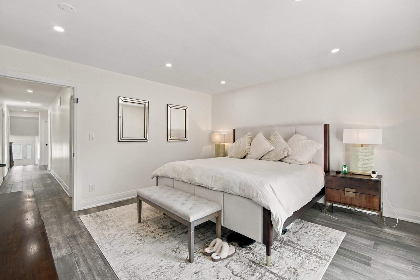
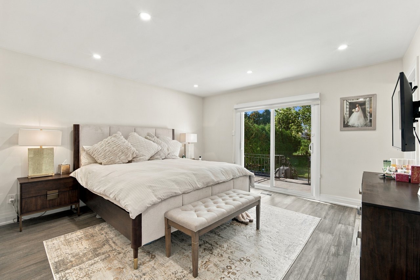
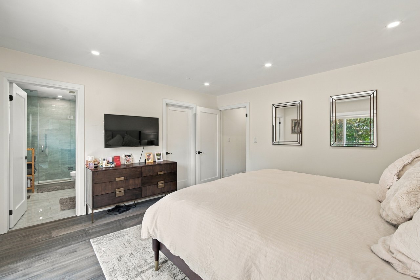
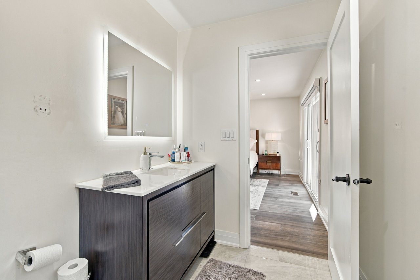
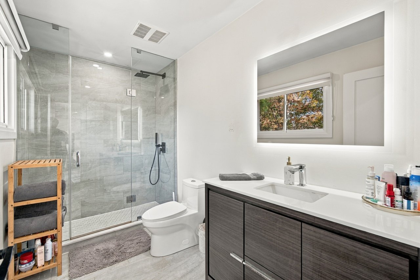
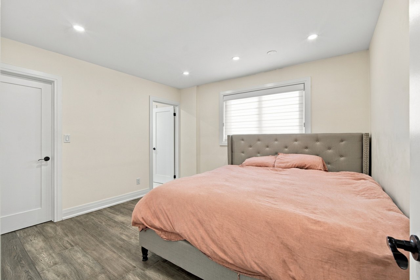
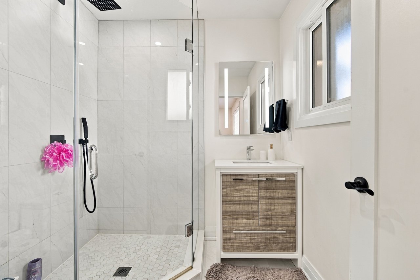
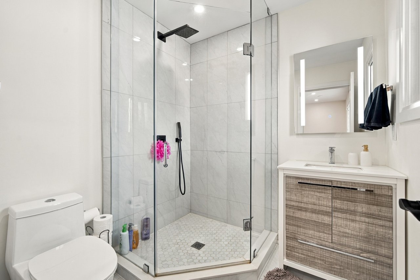
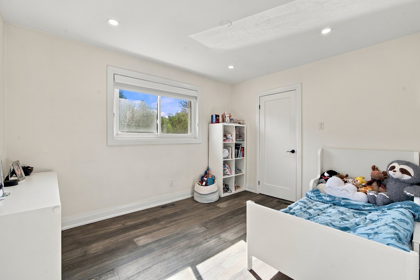
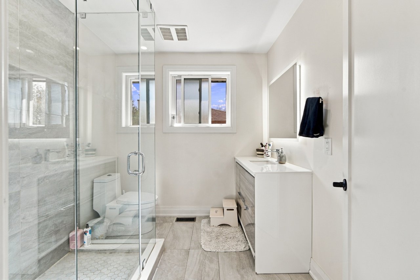
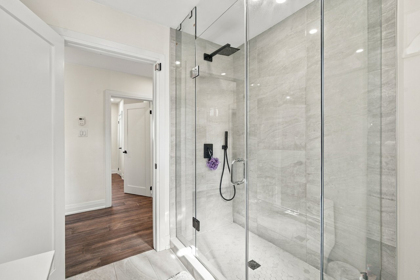
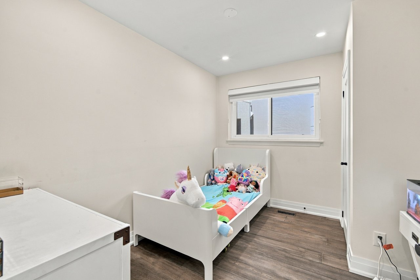
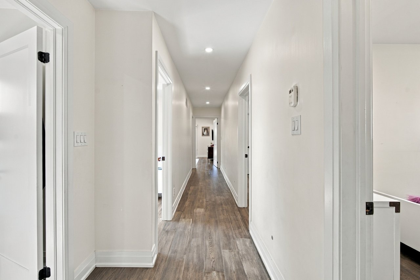
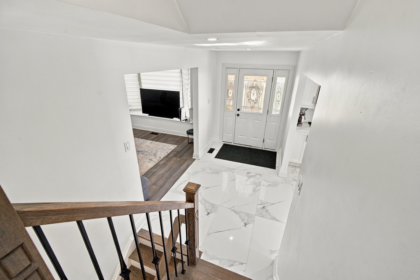
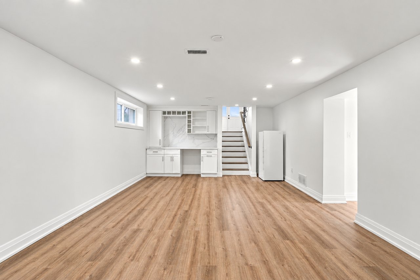
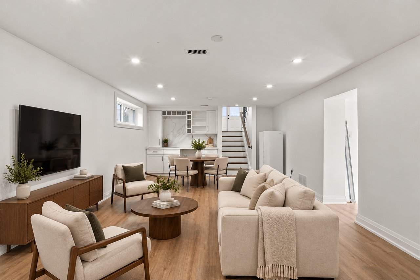
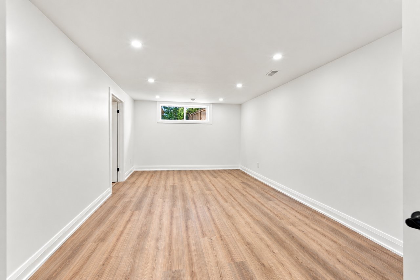
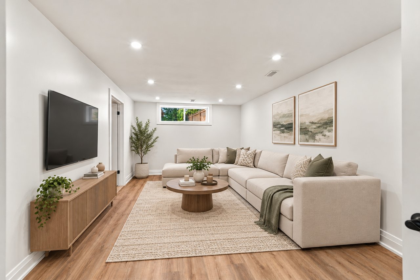
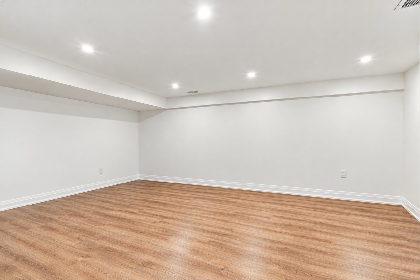
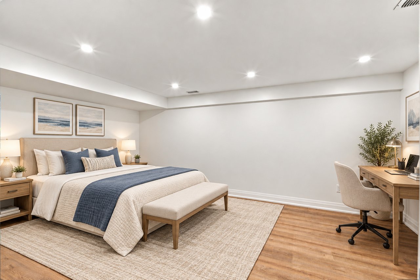
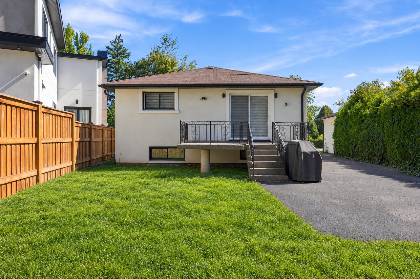
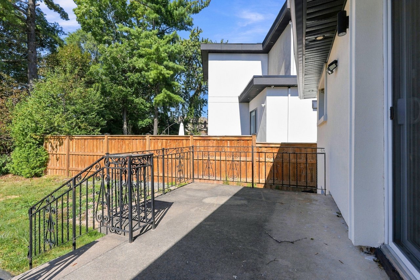
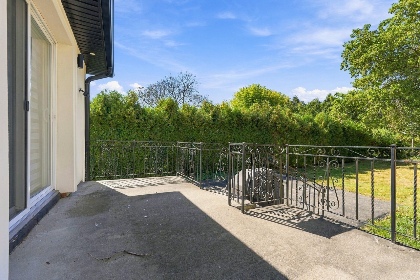
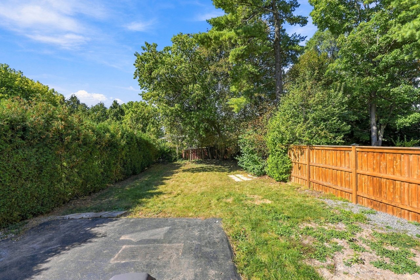
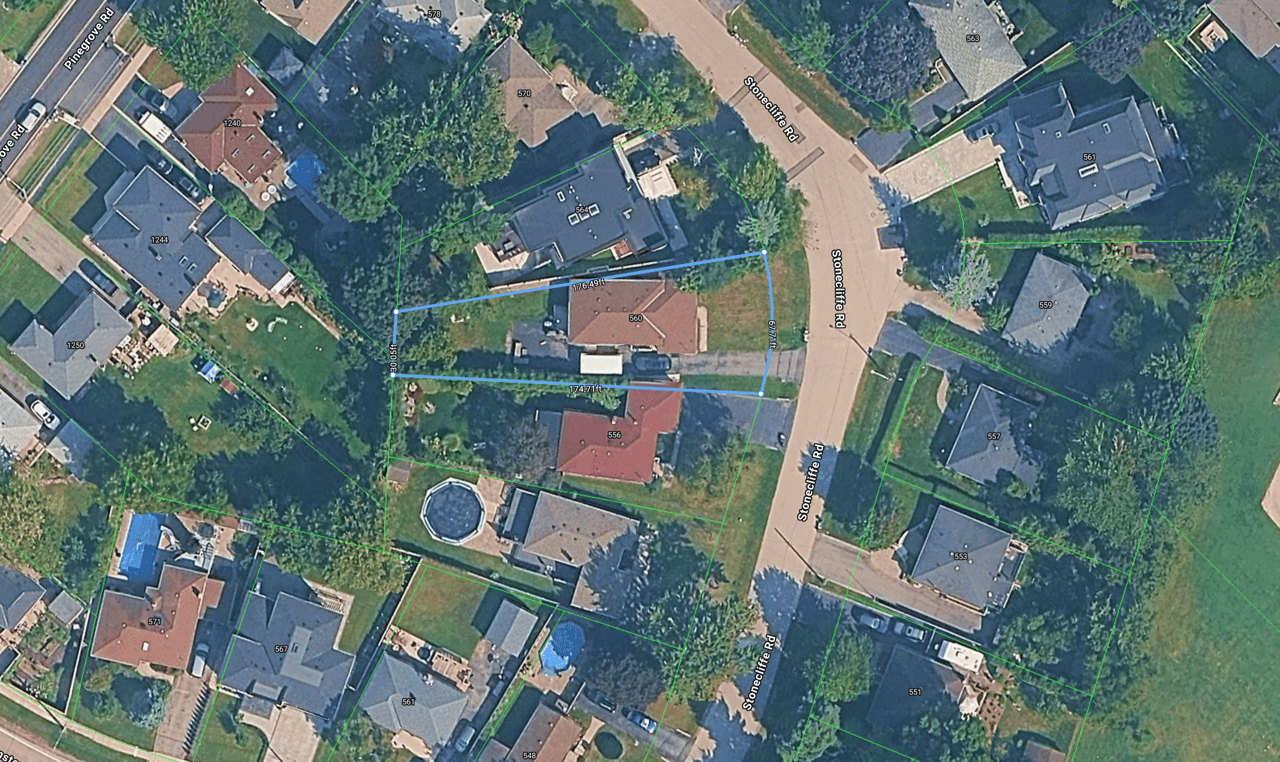
Welcome to this beautifully renovated 4+1 bedroom home offering 2,796 sq. ft. of total living space, including approx 1,700 sq. ft. above grade. Set on an impressive lot with 67' of frontage, this property offers the best of both worlds: enjoy the comfort of a move-in-ready home with extensive recent renovations, or envision the possibilities of building your dream home on this generous lot in the future. Inside, you'll find a spacious chef's kitchen featuring abundant cabinetry and storage, stainless steel appliances, and a centre island perfect for casual meals and gathering with family and friends. The dining room, currently used as a family room, offers flexibility to suit your lifestyle and is ideal for hosting special occasions. The primary bedroom features a walk-in closet and a stunning 3-piece ensuite with a large frameless glass shower. The second bedroom also offers its own spa-like 3-piece ensuite, while bedrooms three and four share another beautifully renovated bathroom.The finished basement extends the living space with a spacious family room featuring a bar, perfect for entertaining and family gatherings. A versatile den offers the ideal space for a home office, gym or hobby room, while a fifth bedroom provides additional accommodation for a growing family or overnight guests. A 3-piece bathroom completes this level. Located on a quiet street close to schools, parks and shopping. Whether you're looking for a stylish, move-in-ready home or a property with exciting future building potential, this is a rare opportunity to enjoy today while planning for tomorrow.

5
beds

4
baths

1,692 Sq.Ft. LIVING AREA

Download Property Information

View Virtual Tour

Features & Amenities

Interior

  • total bedrooms5
  • Total bathrooms4
  • full bathrooms4

Area & Lot

  • Status For Sale
  • Living Area1,692 Sq.Ft.
  • MLS® IDW14099982
  • TypeResidential
  • NeighborhoodWest Oakville

Financial

  • Sales Price$1,349,000 CAD
  • Real Estate Tax $5,905 CAD/yr
image

Schedule a Showing

We would love to show you our beautiful property. Please select your preferred date and time below. An agent will be in touch shortly to confirm your appointment.

Schedule a Showing

We would love to show you our beautiful property. Please select your preferred date and time below. An agent will be in touch shortly to confirm your appointment.
Thank you for your interest in 560 Stonecliffe Road, Oakville, ON L6L 4N9, Canada. We are reviewing your request and will be in touch shortly!

West Oakville

West Oakville is a popular neighbourhood, known for its friendly community and beautiful surroundings. Many people want to buy homes here to renovate or to build their own unique houses. With its shaded streets and closeness to parks, schools, and shops, West Oakville is a great place for anyone looking to create their dream home.

Explore


Nadia Meco

Nadia Meco

Kate Vanderburgh

Kate Vanderburgh

Mortgage Calculator

Estimate your monthly mortgage payment, including the principal and interest, property taxes, and HOA. Adjust the values to generate a more accurate rate.
All estimates are provided for informational purposes only. Actual amounts may vary.
$0,000 Your Payment 20 15 65
$0,000 Your Payment

Work With Us

Where you live is the centre of your universe and the right home is where wonderful memories are made. Helping you find the perfect place is something our team cares deeply about. Our award-winning business is built on deep knowledge, excellent communication and smart strategies. Call us to assist you in your next real estate decision for an enjoyable and stress-free experience. We’re ready to listen and excited to work with you!

Follow Us on Instagram