
Sold
Immaculate home with pool in Westmount!
2462 Castlebrook Road, Oakville, ON L6M 0G5, Canada
$2,149,000 CAD
2462 Castlebrook Road, Oakville, ON L6M 0G5, Canada
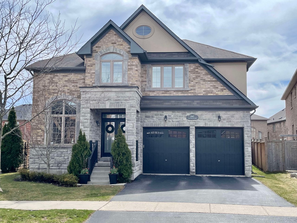
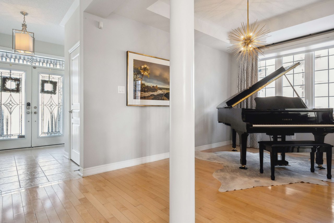


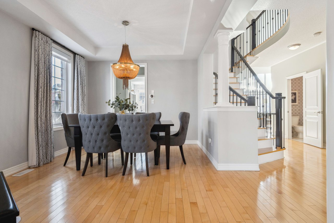
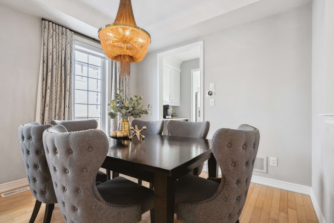
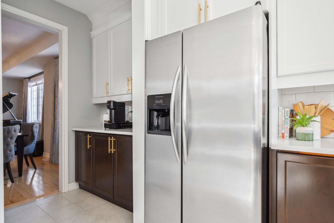
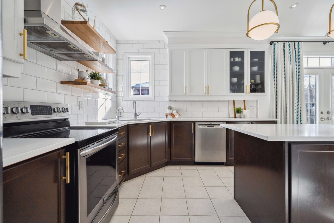
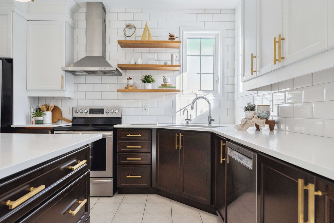

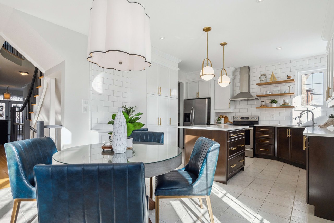

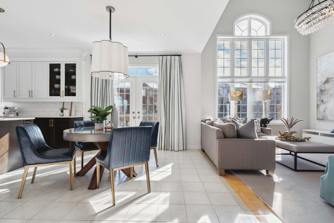
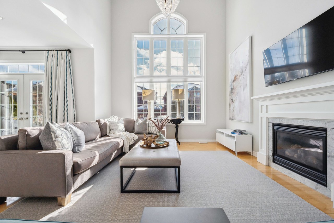
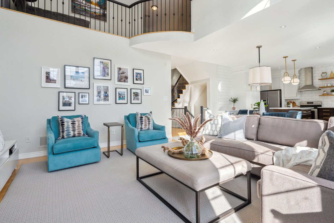
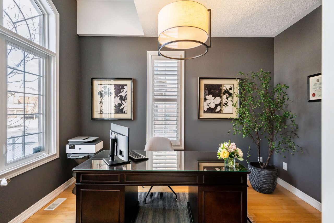
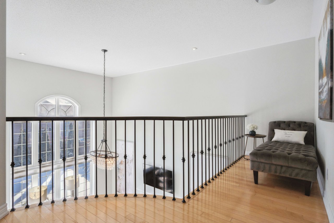
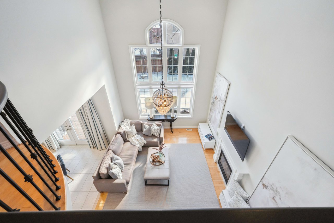
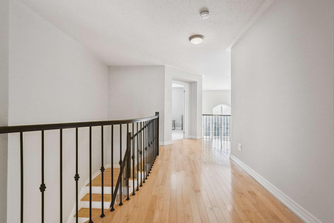
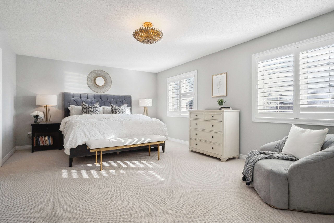

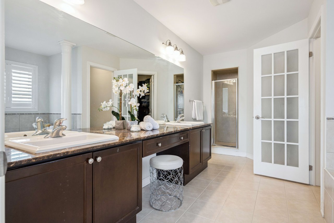
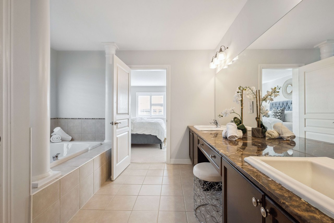
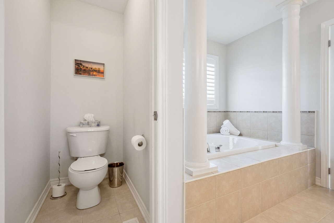
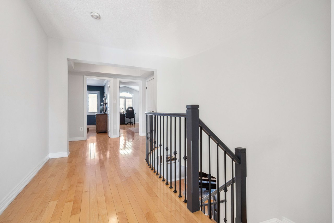
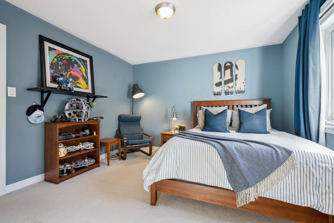
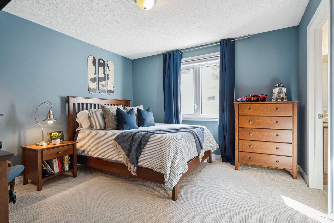

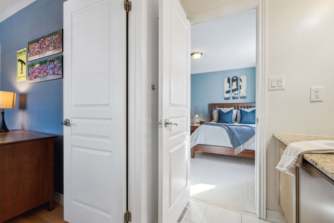
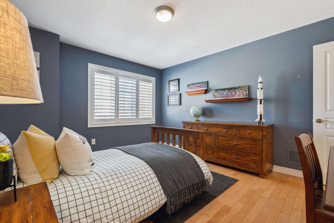

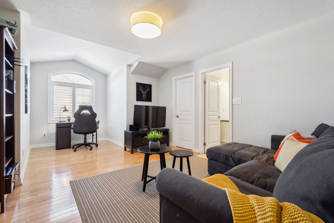
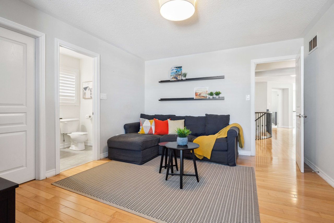


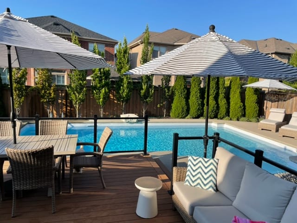
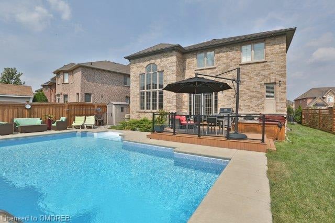
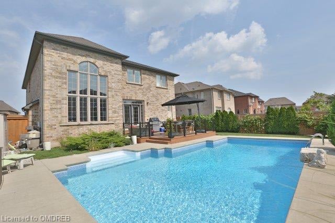
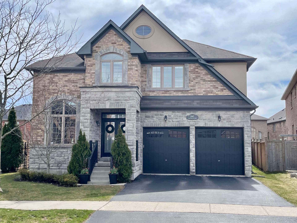
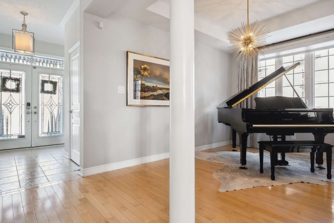
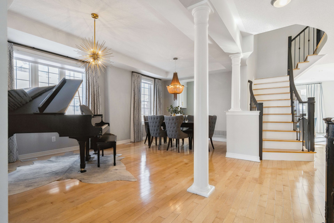
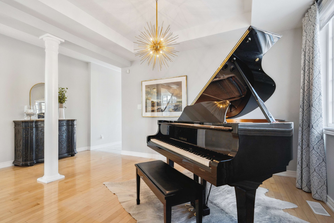
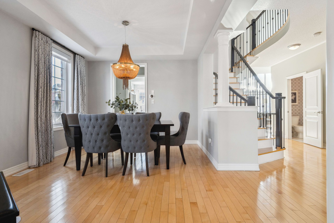
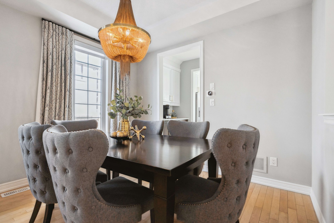
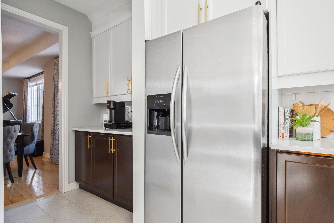
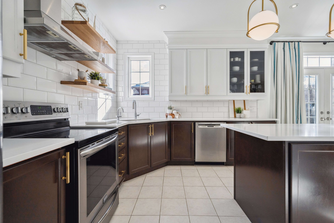
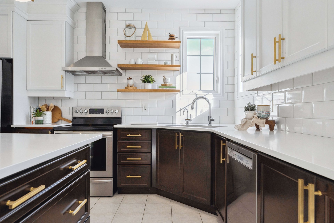
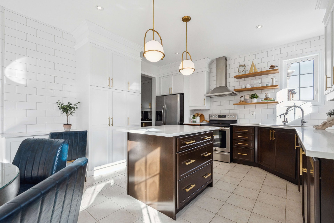
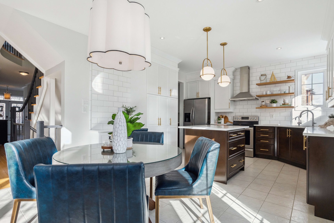
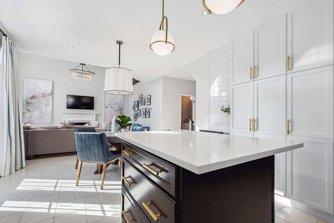
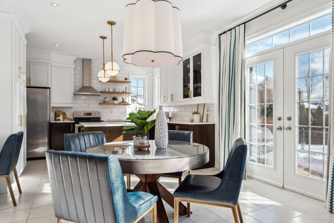
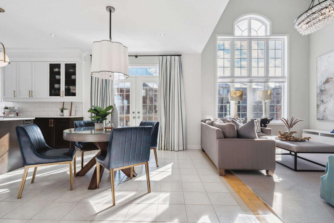
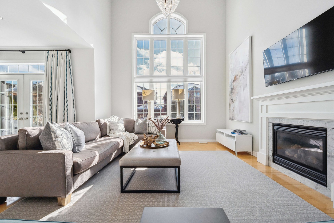
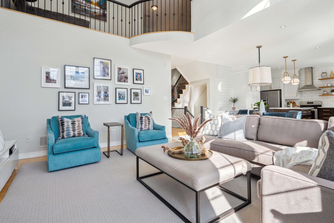
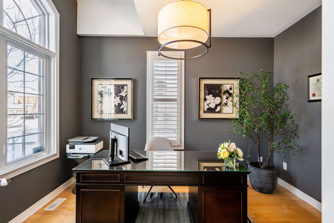
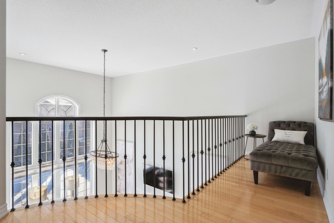
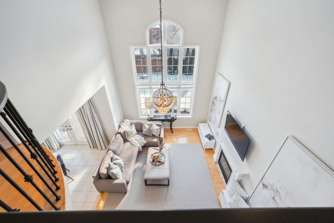
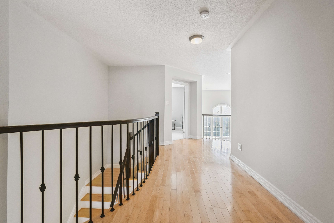
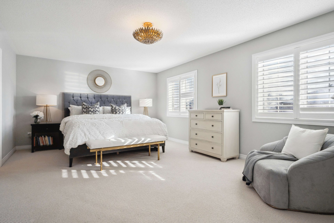
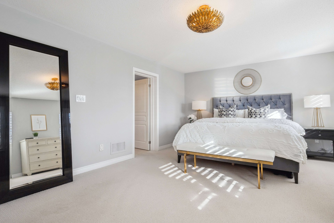
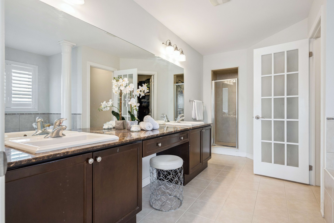
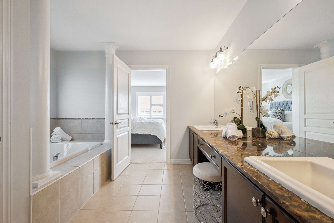
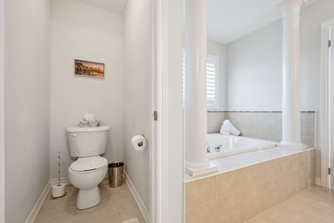
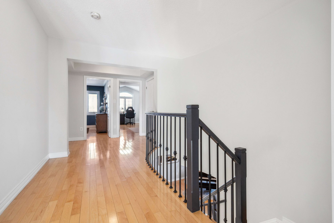
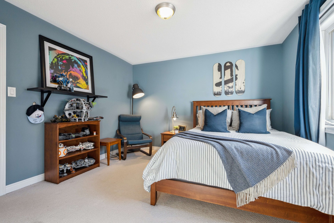
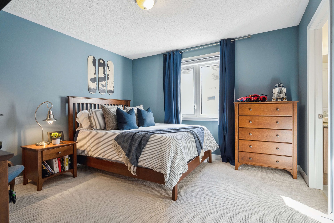
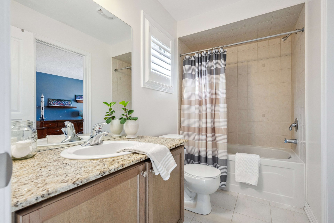
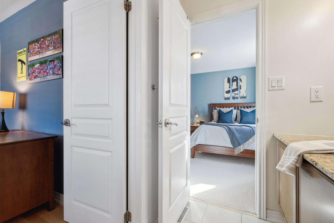
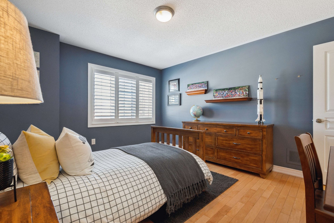
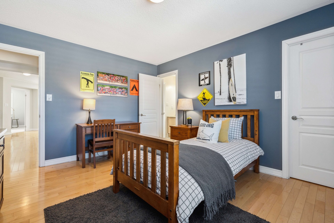
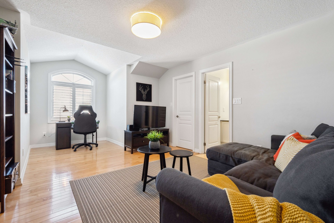
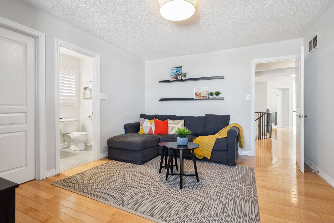
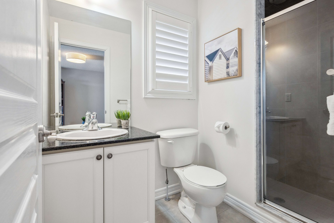
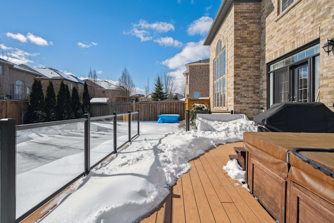
Welcome to this immaculate 4-bedroom, 3.5-bathroom home in the heart of Westmount! Offering over 3,200sq ft above ground plus a main floor office & pool! Double entry doors lead you to an open concept main level featuring hardwood flooring and a separate, main floor den/office for those who work from home. The large dining room is perfect for big family gatherings and offers a walk-in panty and servery into the updated kitchen featuring a large island, white subway tile backsplash, stainless steel appliances and upgraded gold hardware. Double sliding doors lead you to a gorgeous, fully landscaped backyard offering a saltwater pool, hot tub and barbecue area. The irregular lot widens at the rear offering extra space to entertain and dine. A true outdoor entertainer’s delight! The 2-storey, open concept living room features a gas fireplace and beautiful extra large window allowing for plenty of sunshine and natural light. A main floor laundry and convenient mud room with inside access to the double car garage complete this level. The second floor offers a large, master bedroom retreat complete walk-in, fully organized closets and 5pc ensuite offering double vanities, large soaker tub and separate shower. The second bedroom features a 3pc ensuite and walk-in closet. Bedrooms 3 & 4 both share a 4pc jack and jill bathroom. Recent upgrades include: landscaping 2016, pool liner 2022, pool heater 2022, washer/dryer 2022, furnace and AC 2020, dishwasher 2018, stove 2017. This beautiful home has been professionally decorated and is move-in ready!
3
beds
3.5
baths
3,162 Sq.Ft. LIVING AREA
In the upper west end of Oakville, this community offers a variety of housing styles for every budget. Whether you need a cozy home or a spacious family place, you'll find a welcoming spot to create lasting memories.
Explore